Showing posts with label home improvement. Show all posts

Monday, September 16, 2013

Mission Accomplished


Ceiling light fixture has been ordered, but that one detail aside, the peanut's room is finished.
Clearly, this little boss is pleased with the performance of her intern.


The peanut inspected her new digs with a critical eye...


And was most impressed by this TGIFridays-inspired gallery wall...
This display ignited a string of enthusiastic oohs.

More photos of the space to come.

Tuesday, August 20, 2013

Knock, Knock

Maltman's exterior is in dire need of a facelift. Once her guts are dealt with (foundation, plumbing, and what-have-you), I will be dealing with her curb appeal - or lackthereof. A coat of paint is always a quick and easy fix, and where better to make a strong impression than at the front door?

Farrow & Ball paints are pricey, but the depth of color their product provides is simply cray-cray. The color changes with the light. I certainly can't afford to coat the building in this stuff, but the front door? Perhaps.


Farrow & Ball "Down Pipe"

Farrow & Ball "Hague Blue"

Farrow & Ball "Light Blue"
  
Farrow & Ball "Chinese Blue"

Farrow & Ball "Polly Green"

This magnificent shade of green which I'm still trying to pinpoint is also quite lovely.
Benjamin Moore Kennebunkport Green? Wild guess.

And ooh, should I choose to get dramatic, there's always the dark side.

House: Farrow & Ball "Off Black Exterior Eggshell" 
Door: Farrow & Ball "Blue Ground Exterior Eggshell" 
Windows, Frames & Fence: Farrow & Ball "Wimborne White Exterior Eggshell"

And before I forget, The "BEFORE" shot.


Yes, I'm so ghetto I didn't even bother to remove the MLS stamp.

Rub a Dub Dub

The previous owner of Maltman (what I've named my duplex), was an artist. This explains her choice of a turquoise bath set. It's actually really nice. Very Peter Dunham. I like her mix of textures! Unfortunately, due to deferred maintenance (think water damage, mold, and rats) in the unit, it's time for a fresh start.

BEFORE


While the home was built in '67, it doesn't offer all that many character details to suggest that she was built then. As is the case with the kitchen, I'm thinking of going bright and airy - white with black and chrome detaililng. There isn't an abundance of natural light in most of the baths, so I'm going to have to work with color and reflective surfaces. 

While I love me some white subway tile, Carrara hex and porcelain pedestal sinks, I am fearful that Asta's baths will end up as boring as the baths I am forced to install in my flip jobs. That said, I've been searching for inspiration - just little things - that can elevate what would otherwise be a generic bathroom renovation. I know there's always staging, but I prefer that the room be able to stand on its own!

Classic but luxe hardware. This wide-set faucet is from the Harry Winston of bath fixtures, Waterworks. Mmm... Waterworks. Set against that soapstone counter, omigosh, I die. 
(By the way, that soapstone topped console retails a hefty $8000. 
Um, yeah. I wasn't kidding about the Harry Winston comment! 

 This wider-than-usual pedestal sink could work great in the master bath.
And that floor. By taking the time to plan out the border on the hex floor, this bath avoids becoming completely generic. And had that wall behind the mirror been painted something other than white? Lovely.

See what I mean? I bit of paint in a white bath never hurt anybody.
 Dark brown paired with brass - a mixture of metals, really - is so luxurious feeling. 

Classic finishes. Do they bore you? 
Not me. I know the cost of Ann Sacks and Heath tile (OUCH!) and have learned to be perfectly happy hanging in my classic finish zone.

 Black trim around the mirror and windows adds so much more interest to the room.
As decorator Jan Powers put it, "Every room needs a touch of black, just as it needs one antique piece."

 Loving the charcoal tub with hex. (Love that even the legs are charcoal!) 
But since Maltman's neither a Craftsman nor Cape-cod style home, 
I'll probably be passing on the siding. 

Subway tile is made fancy with black trim pieces. 
I also dig that striped floor. 
Very dramatic. 

 Love that the designer has tiled around the window. 
And that black paint along the window makes a world of difference.

 Charcoal, brass and white. 
SO GOOD. That hex and the solid piece of slate on top! 
This look is a definite contender for Maltman's baths.
Perfect mix of old and new.

A very pretty bathroom with gray stone tiling on the wall. 
This bathroom is more contemporary than I'd like, but that pedestal tub!
I loving that tub. Must install.

 A classic bathroom. 
This layout will work perfectly for the small baths in Maltman's lower unit.

Time for me to get working on the actual specs for these babies. Will share when done.

Monday, August 19, 2013

The Skinny

Narrow kitchen to the left of the entryway.

"Maltman" - my newly-acquired, in-need-of-TLC duplex - was treated for termites last week, and is, at the moment, being cleared of weeds and unwanted tree roots wreaking her foundation. Sexy. But enough about 'em bugs and roots. You don't want to hear about that, the water damage, or the electrical wiring messes involved in a massive renovation. On to the good stuff. The renovation project dearest to all interior design lovin' hearts! As fancy pants chef Daniel Bolud pointed out, "Kitchens should be designed around what’s truly important—fun, food, and life.” Will keep this in mind as I tackle my 8.5 foot wide space.

BEFORE


The beautiful wood-paneled space I'm working with. 
She's approximately 8.5 feet wide and 14.5 feet long.

As is, the kitchen has two doors. I plan on sealing the un-pictured door that leads to the garage so that I can get in some additional counter space.  I also plan to shift the entryway into the kitchen - enlarging the door while I'm at it. More symmetry and more light! Layout plans? I'm going galley.


Look carefully. A bench near the window. That could be fab. 
The seating near the window would be a nice consolation prize - seeing that the kitchen will no longer have an island.

What? No island?!? Yeah. No island. As implied the mention of a galley kitchen, the space-hogging island you see in my BEFORE photos will be removed. For as much as I love such features, unless Maltman's future inhabitants are all Nicole-Richie slim, this 2' wide obstruction is a no-go. 

And storage at the end of a counter? What a lovely surprise. 

Color scheme. I'm having a hard time deciding between the ease of a so-fresh-and-so-clean white and the drama of a white and charcoal pairing. In my flips, I often went with a medium gray:


But Maltman doesn't get quite enough light to justify a large dose of gray, let alone charcoal. So I think I'm going white. White kitchens to the interior design world are the little black dresses of the fashion world. It's tough to go wrong with one, but it's also tough to avoid ending up with a generic room.

If I do go white, some Carrara will need to be incorporated. A warm slab can help the kitchen feel less stark and cold. But installing a high maintenance stone like Carrara as a countertop in a rental is just an awful idea. So perhaps Carrara subway tile on the walls will definitely be a consideration.

Sick of the usual rectangular subway tile? There's always the option of going square. And gosh, that brass just warms up the otherwise-stark space, doesn't it?


Tiling all the way up the wall (behind the open shelving) makes a huge difference, doesn't it?
The light warm wood used for these open shelves go so well with the white. 
And the choice of grout color can also make a big difference.

Oil-rubbed bronze hardware is lovely when paired with white. 
And a dark-counter is a very practical, yet elegant way to go.

Ooh. A wall of storage! When laying out Maltman's kitchen, I musn't forget a sizable pantry. Open shelves look nice and all - when styled but magazine editors - but us real-people need a place to hide our souvenir mugs and plastic baby utensils. Enter the pantry.


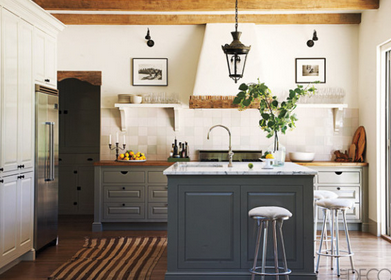
While I probably can't indulge myself and install two walls of charcoal cabinetry, this doesn't mean I'm giving up on a touch of charcoal and possibly brass. The pairing of charcoal and brass equals instant sophistication and richness, no?

Here's a dream kitchen by Jessica Helgerson. That Granada cement tile kills me. In a good way. Since Maltman's kitchen is so narrow, it may be tough to pull off a floor pattern of that scale. Not that I'm not considering it. How gorgeous is this look?

The white farm sink and traditional bridge faucet in chrome against a charcoal backdrop? Handsome!

Meeting with my contractor tomorrow and will be presenting my inspiration boards and layouts. Final boards to come.


Thursday, August 15, 2013

Playing Hooky

In your very own nooky! 
The lower unit of my fixer has nook potential. See this?


With a touch of imagination, paint, millwork and upholstery, it can, quite possibly, become this:


 source unknown. plucked from pinterest.

Well, a variation on the same theme... Due to code, I'll need to keep the stair railing. I also can't install a window in the nook seeing that the lower unit of the duplex is located in the basement. But enough with the comments regarding feasibility. A version of this awesome nook is going to be installed in my project fo-sho. I'll install a source of light to make up for the lack of natural light, and ooh, while we're at it, a small shelf for books beneath the bed/bench would be lovely as well!


Renovations can get dull unless you make room in the budget for unique details like fun nooks. 
Follow up photos to come.

Wednesday, August 14, 2013

On the Side

Some artwork I can't afford to buy by one of my idols, Barry McGee

The purpose of this blog is to waste cyber space as well as physical space. To that end, I think I'm doing a pretty good job. I blabber on about babies and post borderline offensive doodles of boobies, but there's much more to what I've been up to than well, baby and boobs. I've got work-work, and while I haven't shared much about my side-projects here in the past, I think it's high-time I start.

Though my background is in finance and animation (a peculiar but lovely combo) I've always taken an interest in home renovation projects. "Taken an interest in" is to put it lightly. Upon graduating from film school (and newly-pregnant with Olive), I ran the home and apartment renovation arm of boutique real estate development firm, Local Construct. (Read more about what they do here.) During my year with the company, I oversaw the transformation of 10 homes and 4 eight-unit apartment buildings here in Los Angeles - staging the properties to sell/lease once they were completed. Not bad for a knocked-up lady, let alone any lady.

Once my little one was born, I tried to get back into the groove of work, but doing so made me sad. I'd drive to the office and secretly cry in the ladies room. Who knew I'd be one with so many feelings. I ended up accepting the fact that I couldn't have it all, and quit my job when my baby was 3 months-old.

Fast forward to today, Olive is now a full-blown, happy toddler, aged 20 months. She's much more manageable, and I'm finally able to take-on renovation projects again. With the help of a sitter - three days a week - I'm trying my best to make things happen.

My latest project is a 1960s duplex located in the desirable area of Silver Lake. I've decided to name her "Maltman." Here are some shots of the babe in all her fixer glory. We're talking roofing, plumbing, electrical, foundation and cosmetic fixes for two units. The upper unit offers 3 beds, 2 baths, and 1 powder room while the lower unit offers 2 beds and 2 baths.


Here's Maltman from the street.
Her curb appeal at the moment may be minimal, but that's going to change.

Entryway of the upper unit. It's got great light.


The spacious (hehehe) 8.5 foot-wide kitchen for the upper unit.


The brightly-lit (do you sense my sarcasm?) master bath complete with turquoise tub and bidet.


We're going bright and airy. Lots of white with touches of black and charcoal for contrast. Open, modern, relaxed with an industrial and vintage twist. Follow-up posts to come.

Friday, August 17, 2012

This or That?


THIS: SELLARSBROOK

or

THAT: USHAK


For le hubby's man cave. 
Help me decide :)

Monday, March 26, 2012

When in Doubt

"Make it big and paint it gold..."

I think this piece of design advice may very well be applied to the world of home rehabbing as it can to fine art.


I suspect that this Victorian is a zillion times cooler than it was because it's now hangin' in head-to-toe black (with a tint of blue).

Bad ass.

Photo plucked off Remodelista

Friday, August 05, 2011

Belly Nice


Tah-dah! Le cougar and cub's rehabbed kitchen and breakfast nook! We've since plopped this-and-that here-and-there (think pillows, rugs, mats and bowls) so it's no longer looking so stark. But wah-lah. The finished product. Much thanks to Tim (of Shepphird Associates) for helping us bring our vision to life :)

Sources: Indulgent faucet from Dornbracht, cabinet hardware from Restoration Hardware, backsplash tile from Waterworks, magnetic chalkboard paint from Magnamagic, vintage glass pendant in nook from Homme.

LinkWithin

Related Posts with Thumbnails